
The room itself
Seating, lighting, and room integration
Redwood Cinema plans seating, lighting, and joinery for private cinemas and media rooms in UAE residences, so the room is comfortable to use and coordinated with the interior design.
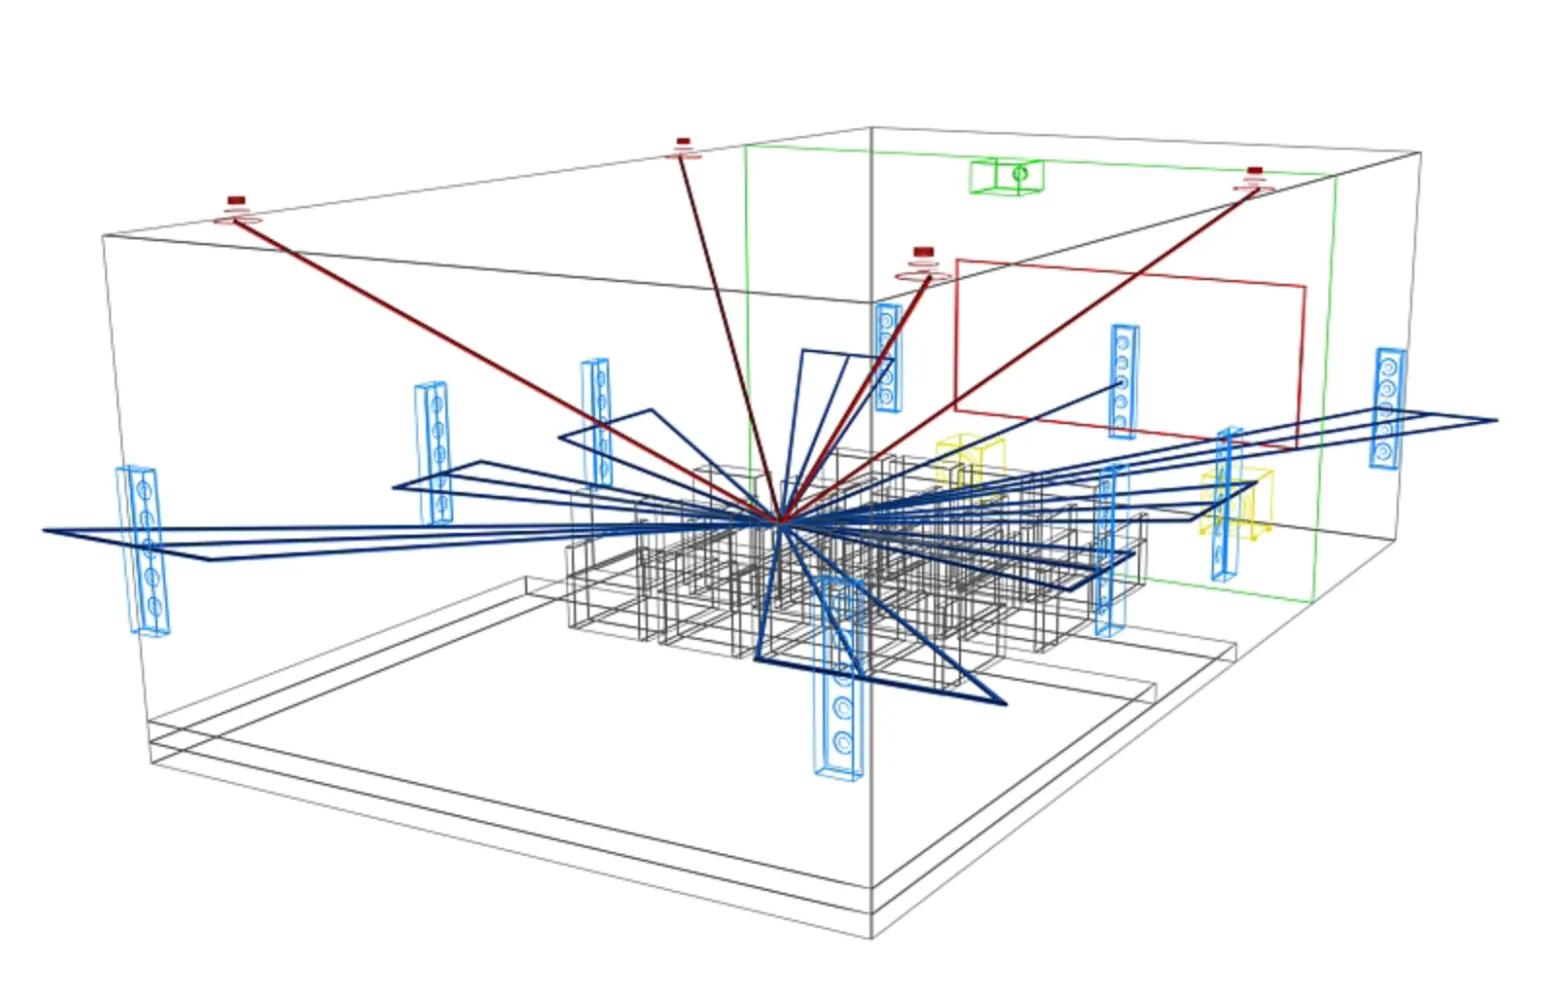
Rows, aisles, and risers are drawn with sightlines to the screen. Lighting is specified as scenes for the room: entering, watching, and a pause. Shades and house lights are part of that, not a separate whole-home lighting scheme.
Where Redwood Tech is integrating the rest of the residence, the cinema's lighting and control are specified to join that system. The cinema site does not sell standalone security or climate control.
Process
- 01SightlinesEvery seat is checked against the screen, not only the centre seat.
- 02JoineryRisers, bars, and equipment cupboards are coordinated with the interior designer.
- 03LightScenes are described before the lighting is programmed.
- 04PathsCables and access panels are located so the room can be serviced.
Deliverables
- A seating layout with circulation
- Lighting scenes for the cinema or media room
- Joinery notes for equipment and speakers
- Coordination with the interior and, where relevant, Redwood Tech
Related
Enquire
Tell us about the room
Share the house, the stage of the design, and whether you are planning a dedicated cinema, a media room, or a private screening room.